2 references
KernOther instruments
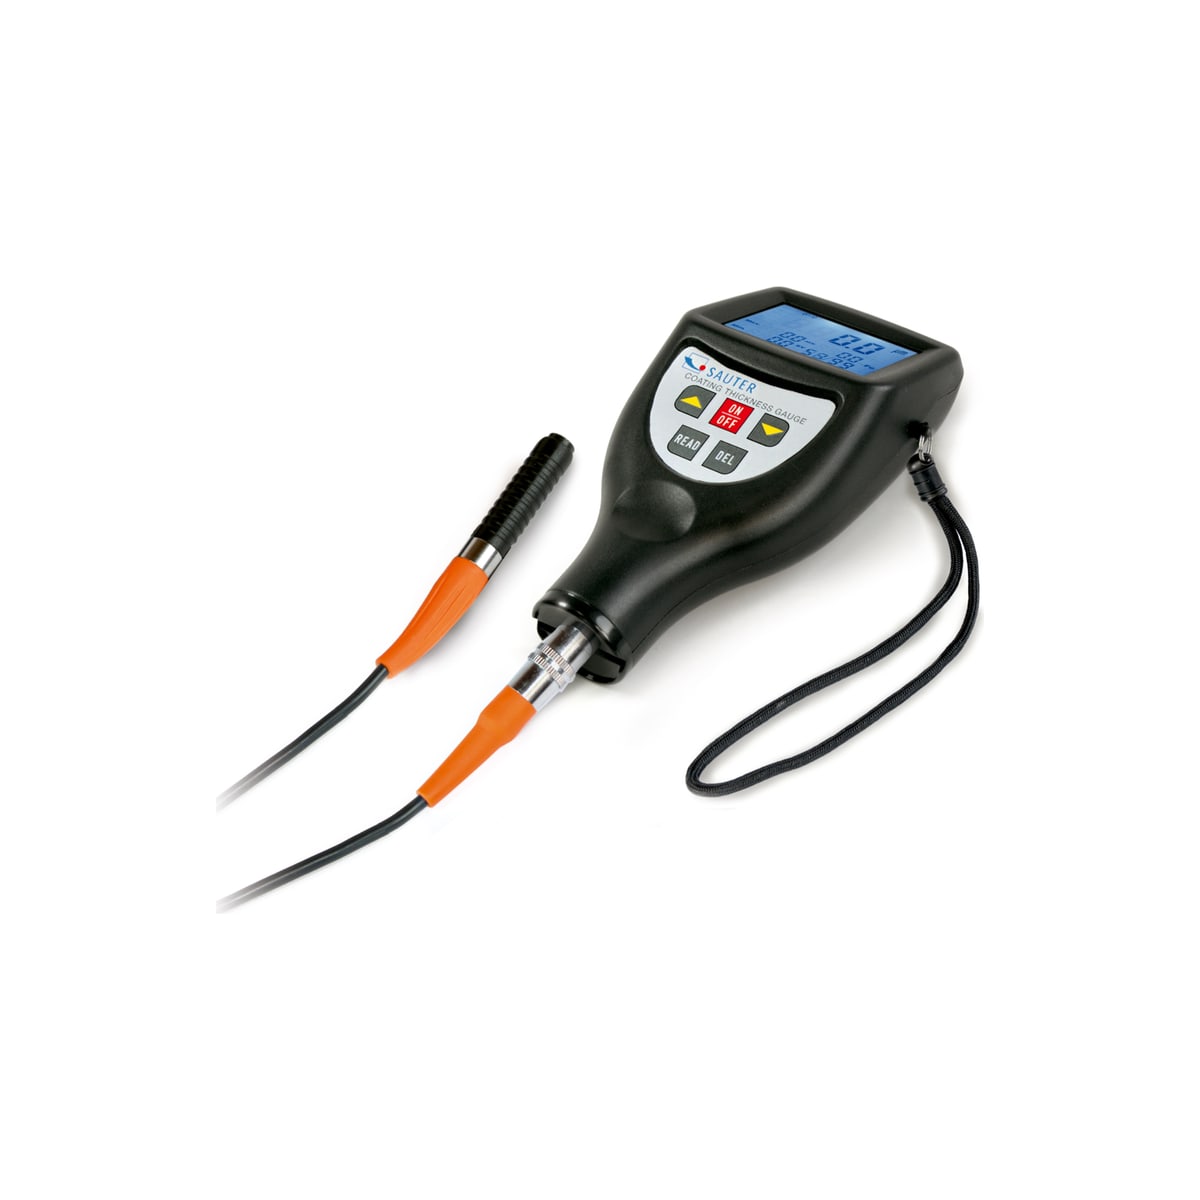
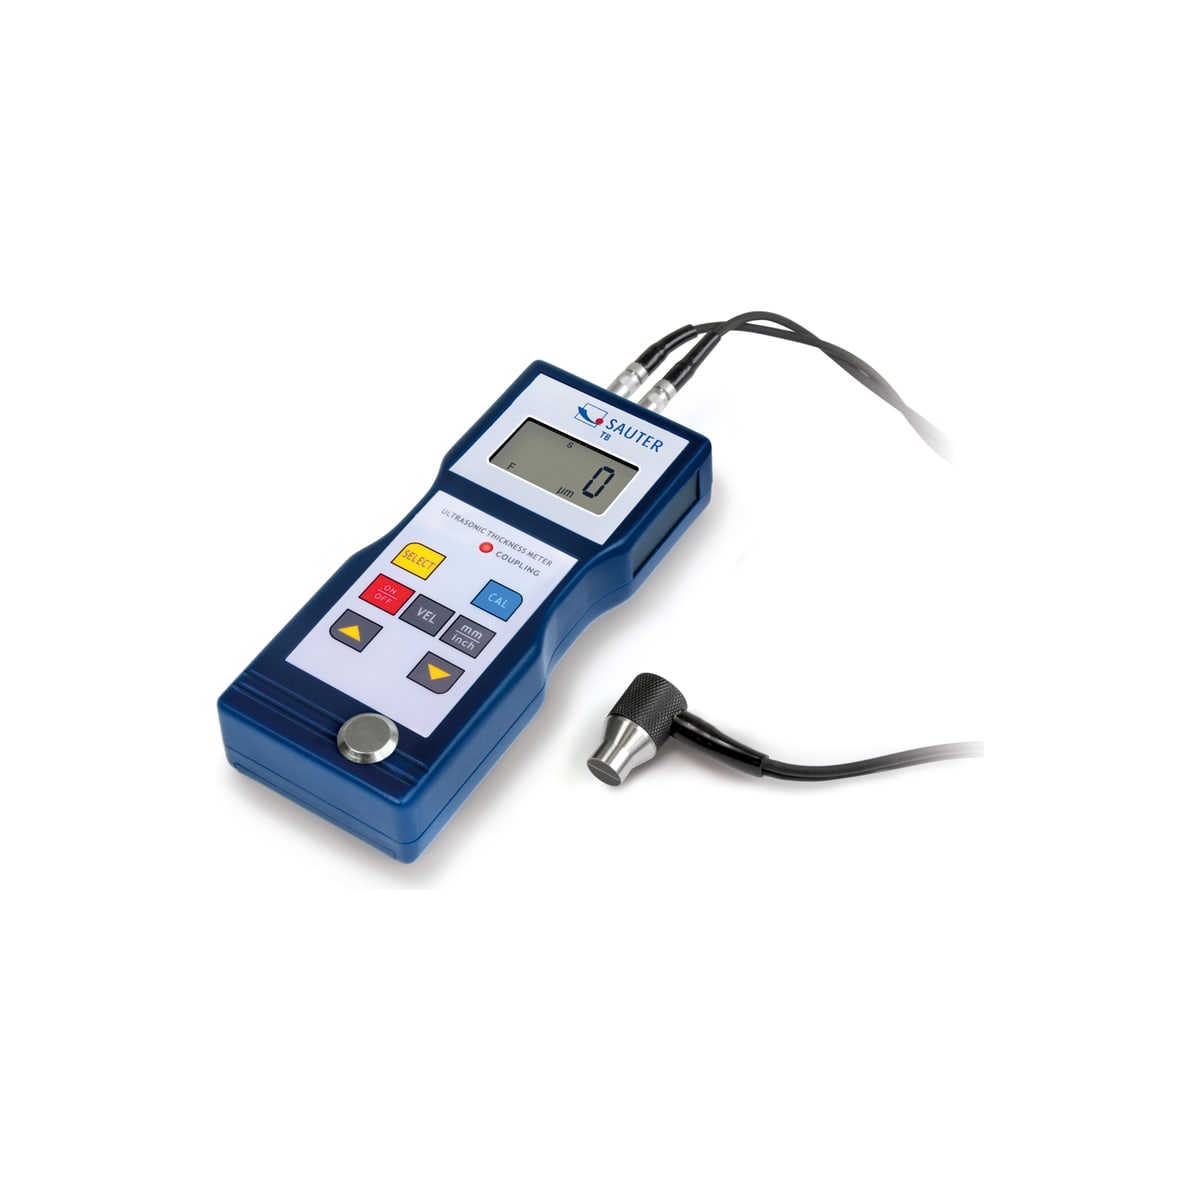
Ultrasonic Thickness Gauge SAUTER TB-US
Measuring range1,5 – 200 mm
Resolution0,1 mm
From
345 € excl. VAT
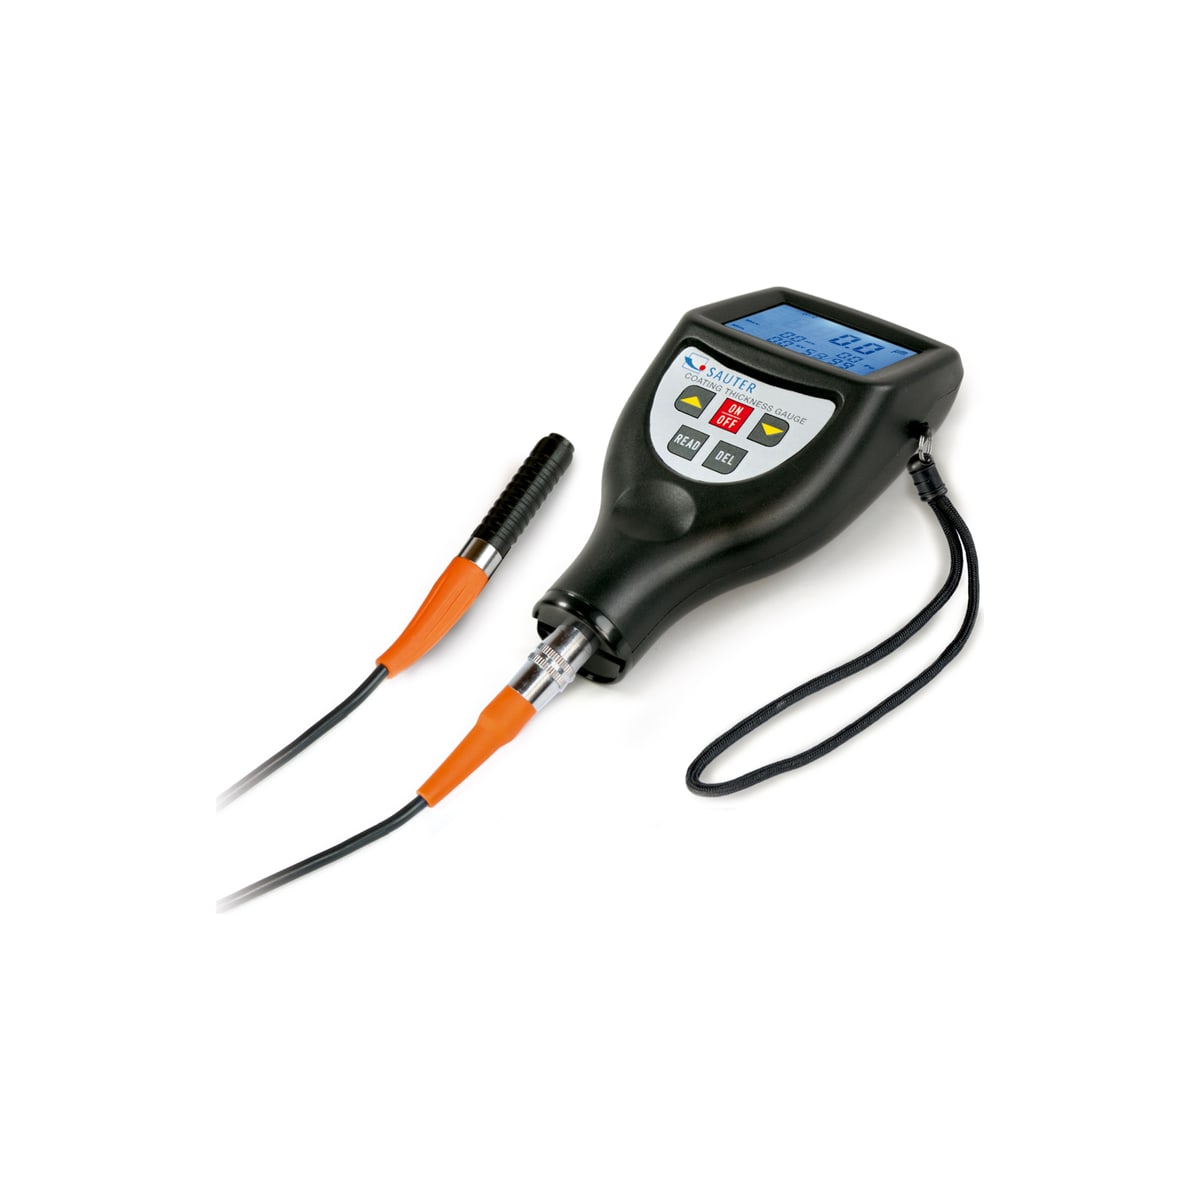
Premium coating thickness gauge for paint layer, lacquer layer etc.


FE / NFE
Tick your accessories: they are added to the price and go to the cart with the instrument.
Display type : LCD graphic.
Power supply : Battery. Battery type : Alkali(-Manganese). Quantity Batteries : 2×1.5 V AAA.
Dimension housing (W×D×H) : 130×64×32 mm. Material housing : plastic.
Max. Coating Thickness : 100 µm; 1250 µm. Readability : 0.1 µ m;1 µ m. Tolerance (% from Max.) : 3%. Units : µm;inch (mil). Min. Coating Base : 300 µm. Specification of the test object : Coatings on non-magnetic metals, type N;Non-magnetic coatings on iron, steel, Type F. Sensor Type : FE;NFE. Smallest Sample (flat) : 6 mm. Smallest Sample (convex) : 1.5 mm. Smallest Sample (concave) : 50 mm. Maximum operating temperature : 50 °C. Minimum operating temperature : 0 °C. Maximum storage temperature : 50 °C. Minimum storage temperature : 0 °C. Memory : yes. Value memory - number of groups : 1. Value memory - number of cells (per group) : 99.
External sensor for difficult-to-access measuring points. LCD display, backlit, display of all information at a glance. Offset-Accur: This function allows you to adjust the instrument precisely on the locally measured range by a two-point calibration. This results in a superior accuracy of 1 % (or less) of the measured value. Two different measuring modes: single measurement and scan mode for continuous measurement. Mini Statistics Kit: displays the measured result, the average value and the max and the min value. Internal memory for up to 99 measurement values. Selectable measuring units: µm inch (mil). Base plate and calibration foils included. Data interface RS-232 as standard. Delivered in a robust carrying case.
Standards and approvals for this instrument.