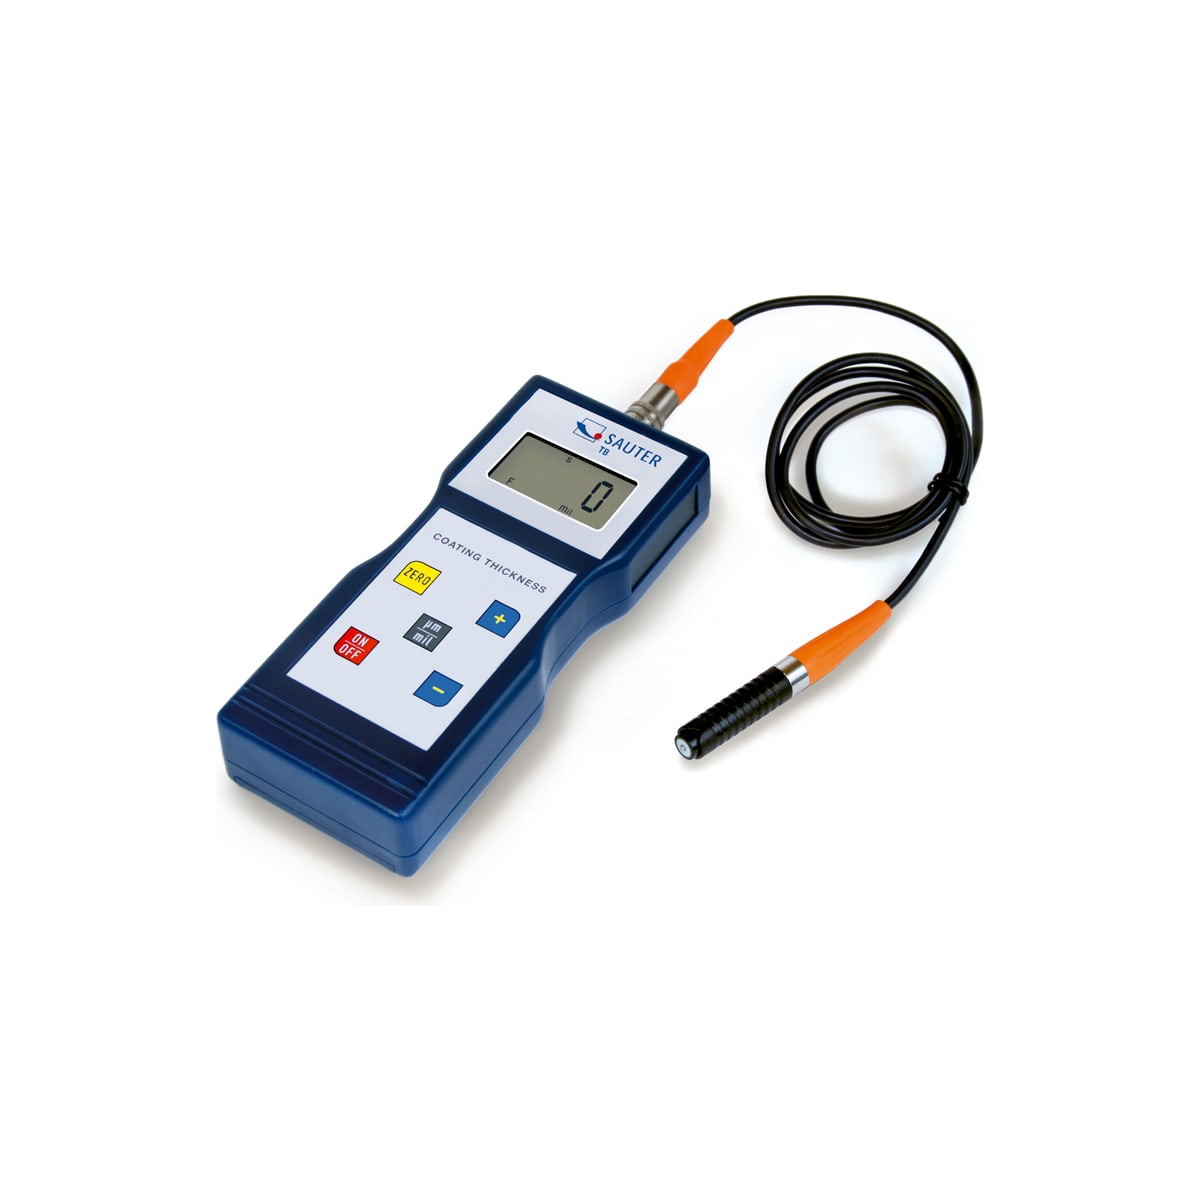
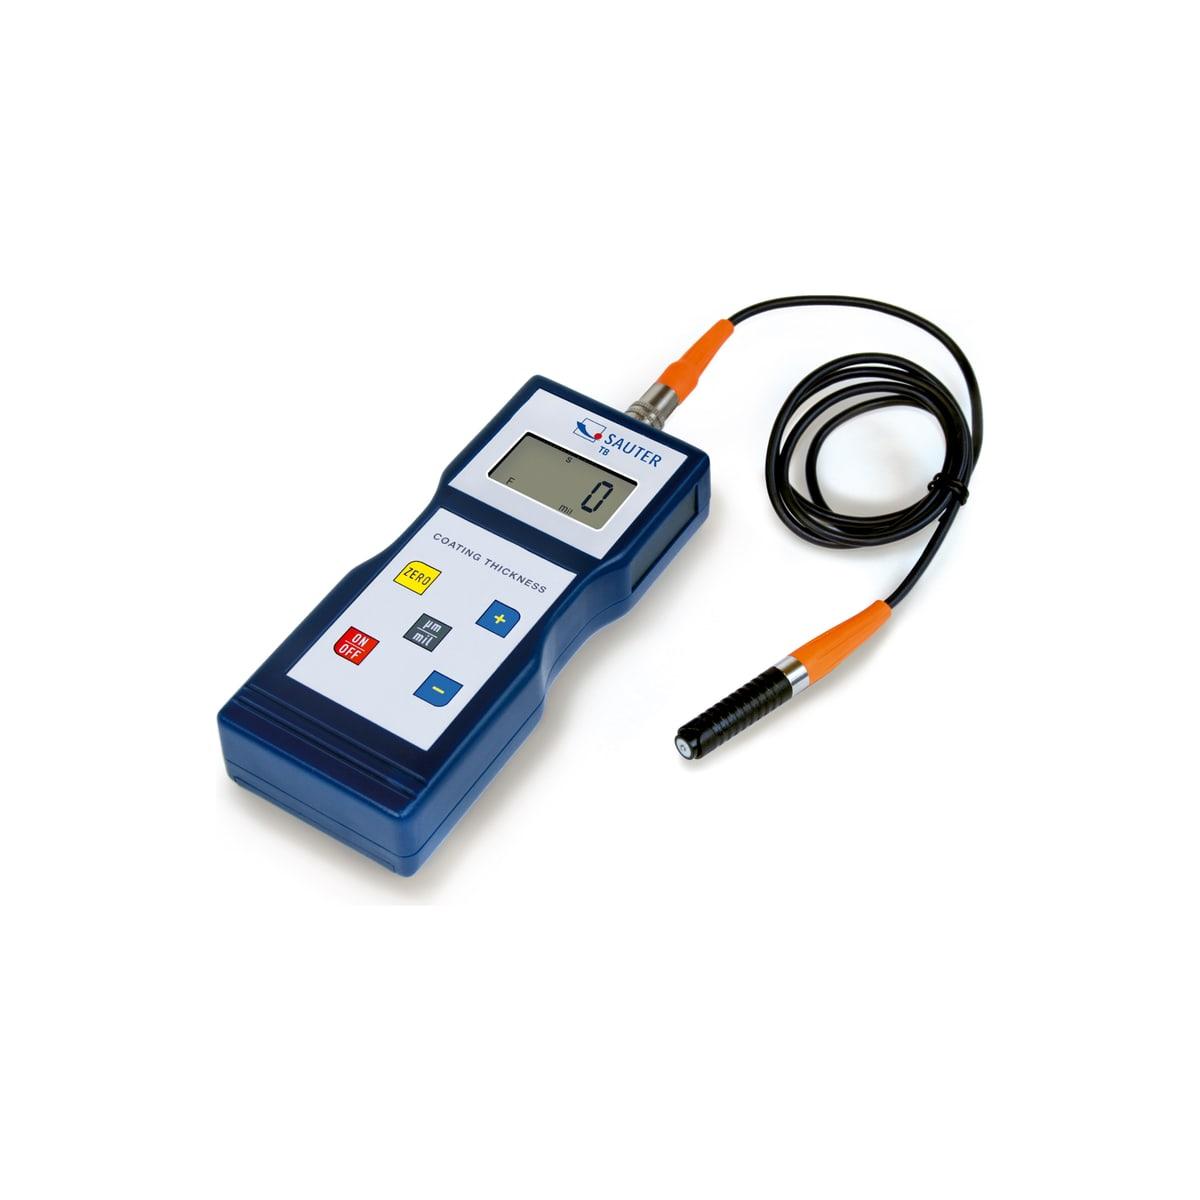
Digital Coating Thickness Gauge SAUTER TB
As standard
  • Battery
  • Units

Digital Coating Thickness Gauge SAUTER TB

In stock

Practical measuring device for measuring the thickness of layers for daily use

Measuring range
100 µm / 1000 µm
Resolution
0,1 µ m / 1 µ m
Ref. TB 1000-0.1F
360 €excl. VAT
i.e. 432 € incl. VAT
Ships within 48 h
Shipping in France: 30 € excl. VAT flat rate · free from 500 € excl. VAT of Kern productsOutside France: shipping calculated from your address, before payment
1
From the leading brands Advice before and after purchase
100% secure payment
Cartes BancairesVisaMastercard
Bank transfer Proforma invoice
Configurations

Choose your reference

2 of 2 references
Digital Coating Thickness Gauge SAUTER TB
TB 1000-0.1FFE Chosen100 µm / 1000 µmMeasuring range0,1 µ m / 1 µ mResolution—PanNot for legal metrology360 € excl. VATIn stock1
Digital Coating Thickness Gauge SAUTER TB
TB 1000-0.1FNFE / NFE100 µm / 1000 µmMeasuring range0,1 µ m / 1 µ mResolution—PanNot for legal metrology455 € excl. VATIn stock1
1 · Reference2 references match
Digital Coating Thickness Gauge SAUTER TB
Your referenceTB 1000-0.1FDigital Coating Thickness Gauge SAUTER TB
Measuring range
100 µm / 1000 µm
Resolution
0,1 µ m / 1 µ m
Lead time
Ships within 48 h

FE

Compatible with this model

Spare parts & accessories

Tick your accessories: they are added to the price and go to the cart with the instrument.

Instruments · Thickness gauge
115 €
Instruments · Thickness gauge
116 €
Instruments · Thickness gauge
125 €

Measurement

Reference
TB 1000-0.1F
Measuring range
100 µm / 1000 µm
Resolution
0,1 µ m / 1 µ m
Brand
Kern

Functions

Rechargeable battery
Yes
USB port
Not specified
Display hold
Not specified
Unit switching
Yes

Display type : LCD.

Power supply : Battery. Battery type : Alkali(-Manganese).

Material housing : plastic.

Max. Coating Thickness : 100 µm; 1000 µm. Readability : 0.1 µ m;1 µ m. Tolerance (% from Max.) : 3%. Units : µm;inch (mil). Min. Coating Base : 300 µm. Smallest Sample (flat) : 6 mm. Smallest Sample (convex) : 1.5 mm. Smallest Sample (concave) : 25 mm. Maximum operating temperature : 50 °C. Minimum operating temperature : 0 °C. Maximum storage temperature : 40 °C. Minimum storage temperature : -10 °C.

External sensor for difficult-to-access measuring points. Base plate and calibration foils included. Delivered in a robust carrying case. Offset-Accur: This function allows you to adjust the instrument precisely on the locally measured range by a two-point calibration. This results in a superior accuracy of 1 % (or less) of the measured value. Selectable measuring units: µm inch (mil). Auto-Power-Off.

Standards and approvals for this instrument.
  • CE

In the same category

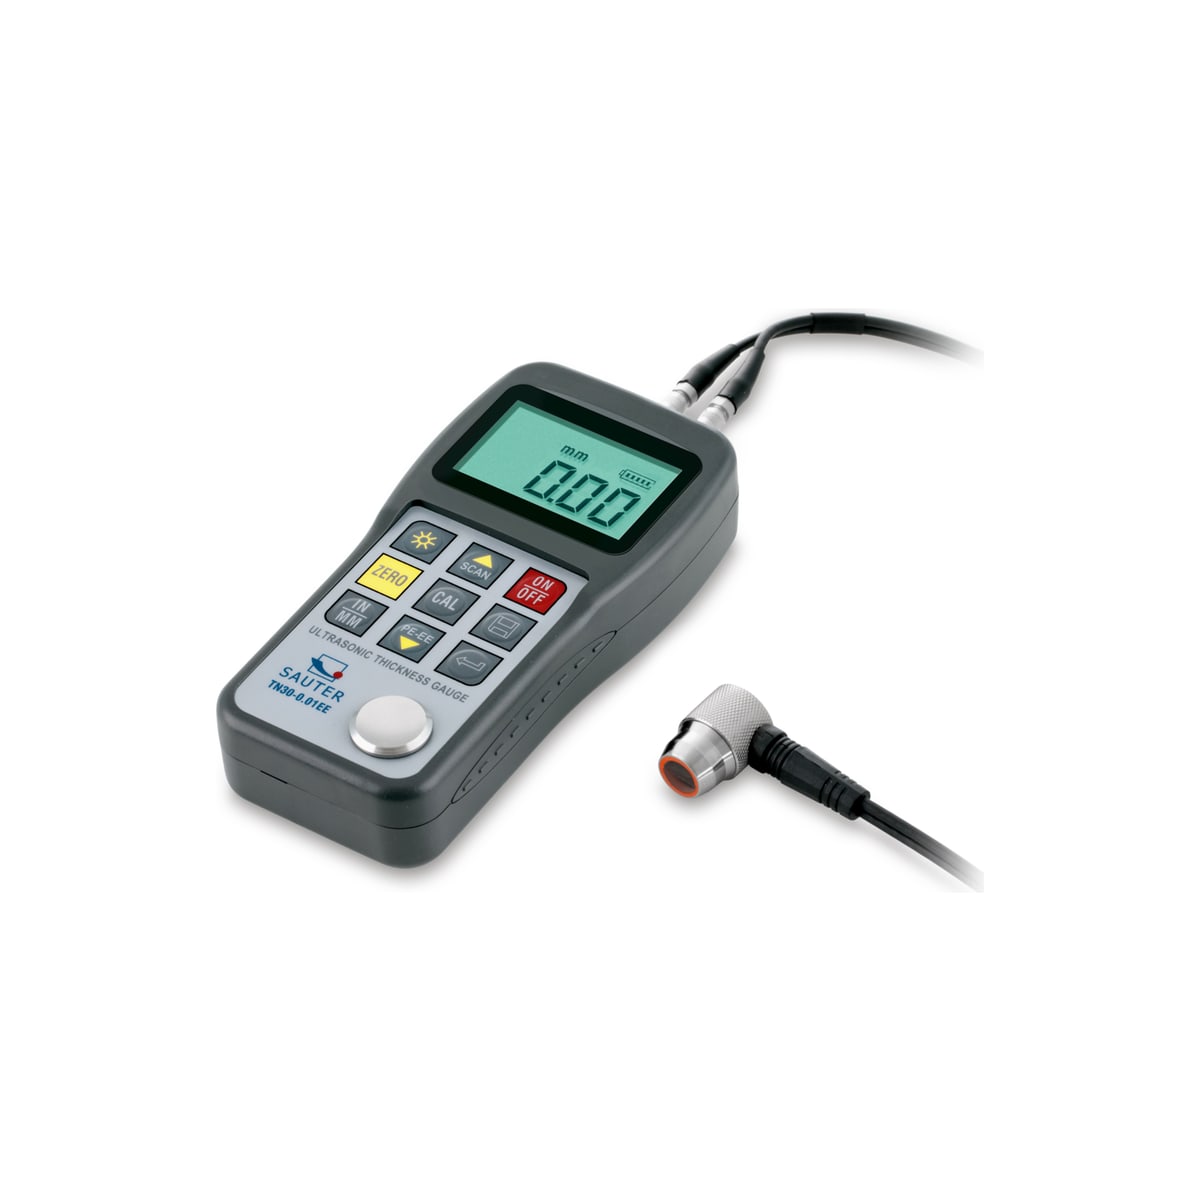
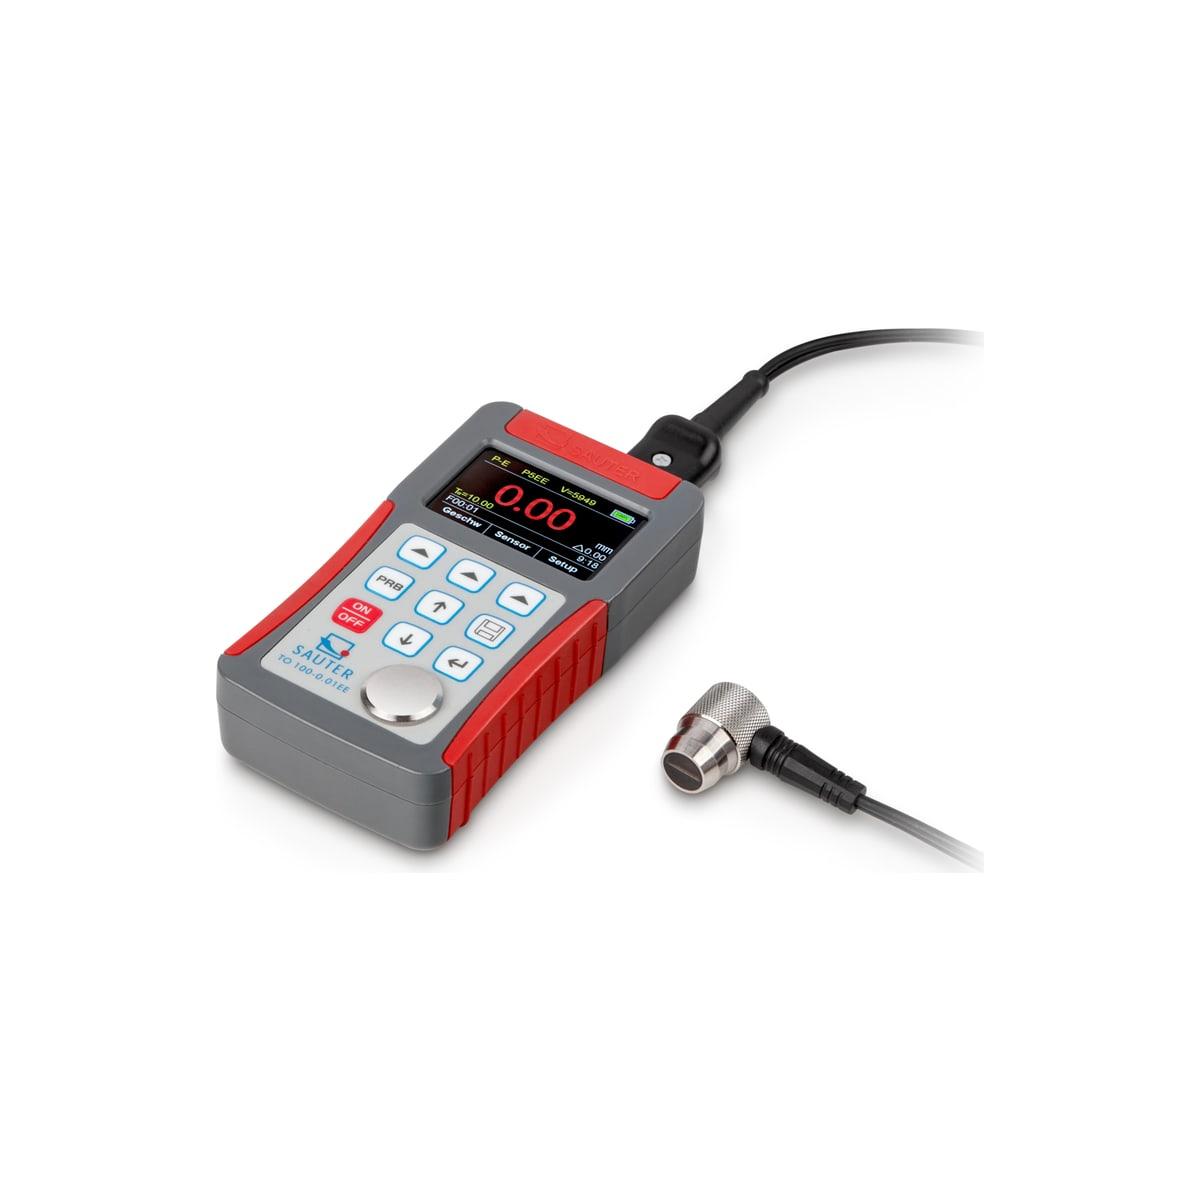
Ultrasonic Thickness Gauge SAUTER TN
8 references
KernOther instruments

Ultrasonic Thickness Gauge SAUTER TN

Measuring range0,65 – 600 mm · 0,75 – 80 mm · 1,2 – 230 mm · 3 – 300 mm
Resolution0,01 mm · 0,1 mm
From
630 € excl. VAT
360 €excl. VAT
My basket
Your basket is empty

Browse the catalogue to add weighing instruments.

Explore the catalogue