2 references
KernOther instruments
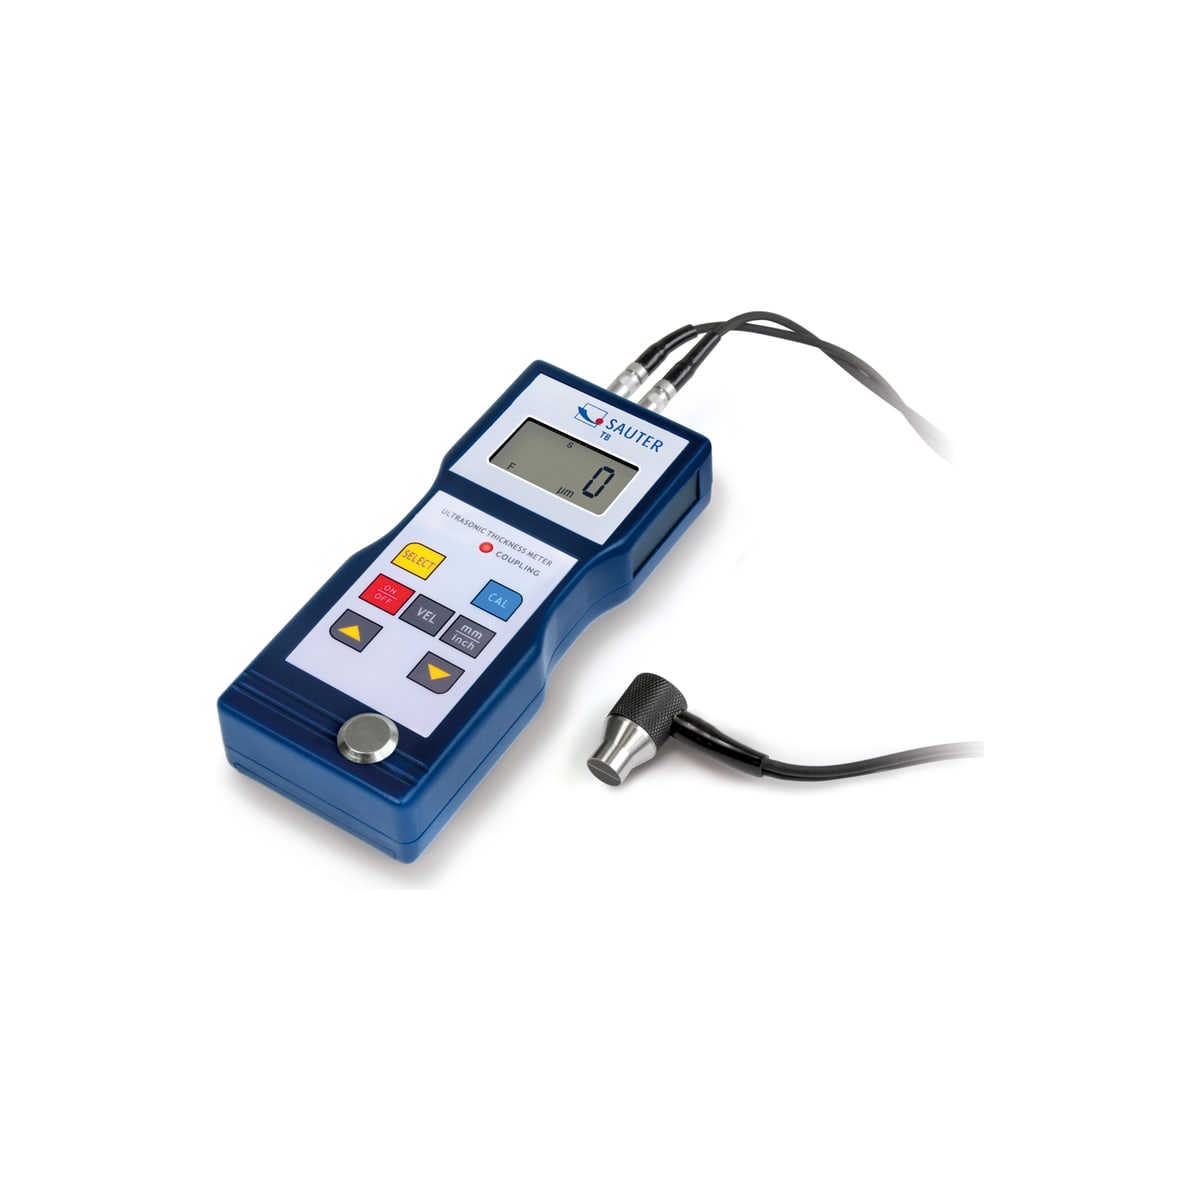
Ultrasonic Thickness Gauge SAUTER TB-US
Measuring range1,5 – 200 mm
Resolution0,1 mm
From
345 € excl. VAT
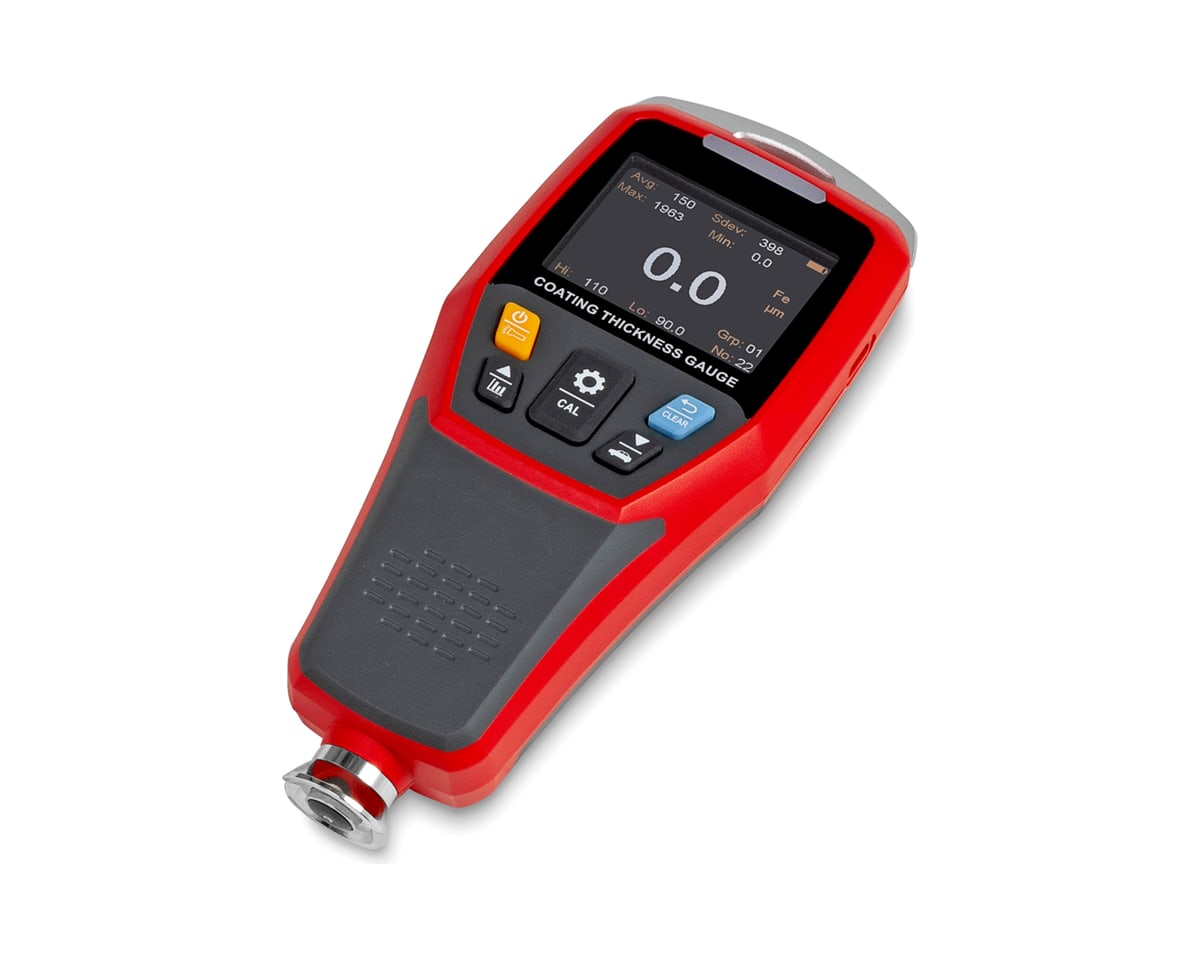
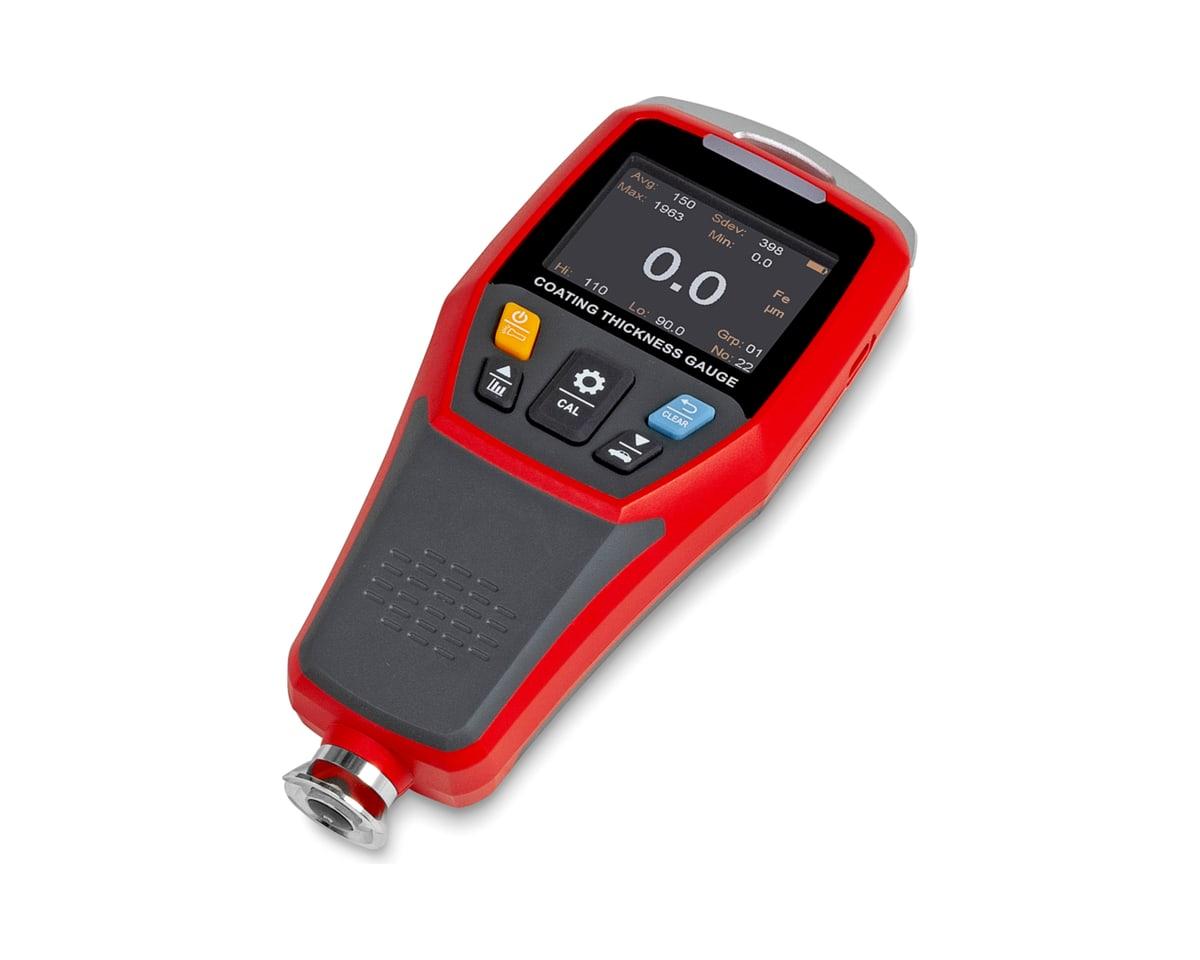
New-generation measuring coating thickness gauge


FE / NFE
Tick your accessories: they are added to the price and go to the cart with the instrument.
Display type : LCD graphic. Display digit height : 240 x320.
Power supply : Accu. Battery type : Li-Ion.
Dimension housing (W×D×H) : 152×65×35 mm. Material housing : plastic.
Max. Coating Thickness : 2000 µm. Readability : 0.1 µ m. Tolerance (% from Max.) : 2%. Units : µm;inch (mil). Min. Coating Base : 300 µm. Specification of the test object : Coatings on non-magnetic metals, type N;Non-magnetic coatings on iron, steel, Type F. Sensor Type : FE;NFE. Smallest Sample (flat) : 10 mm. Smallest Sample (convex) : 1.5 mm. Smallest Sample (concave) : 50 mm. Memory : yes. Value memory - number of groups : 55. Value memory - number of cells (per group) : 60.
Accurately determines the thickness of coats of paint or varnish on iron or non-iron base material. Combination of magnetic and eddy current measuring methods enables particularly high levels of precision and flexibility. The base material is detected automatically. Stable, reliable performance as well as non-destructive measuring. Measuring range up to 2000 µm. Low-wear sensor thanks to state-of-the-art technologies. Single and two-point calibration. Single and repeated measurements for pass/fail assessment. The three-colour LED display shows the current value attribute (green: qualified, red: below the limit value, yellow: above the limit value). The display rotates automatically and makes it easier for the user to read the measured values from many different angles, or alternatively it can be locked in place manually. Selection of functions with automotive mode, voice transmission, App for wireless connection (for Android, no iOS support) and LED torch. Main application areas: Coating thickness measurement on metals in industry and research, for example in the automobile industry, metal processing, painting and inspection. Delivery in a practical box.
Standards and approvals for this instrument.