6 references
KernOther instruments
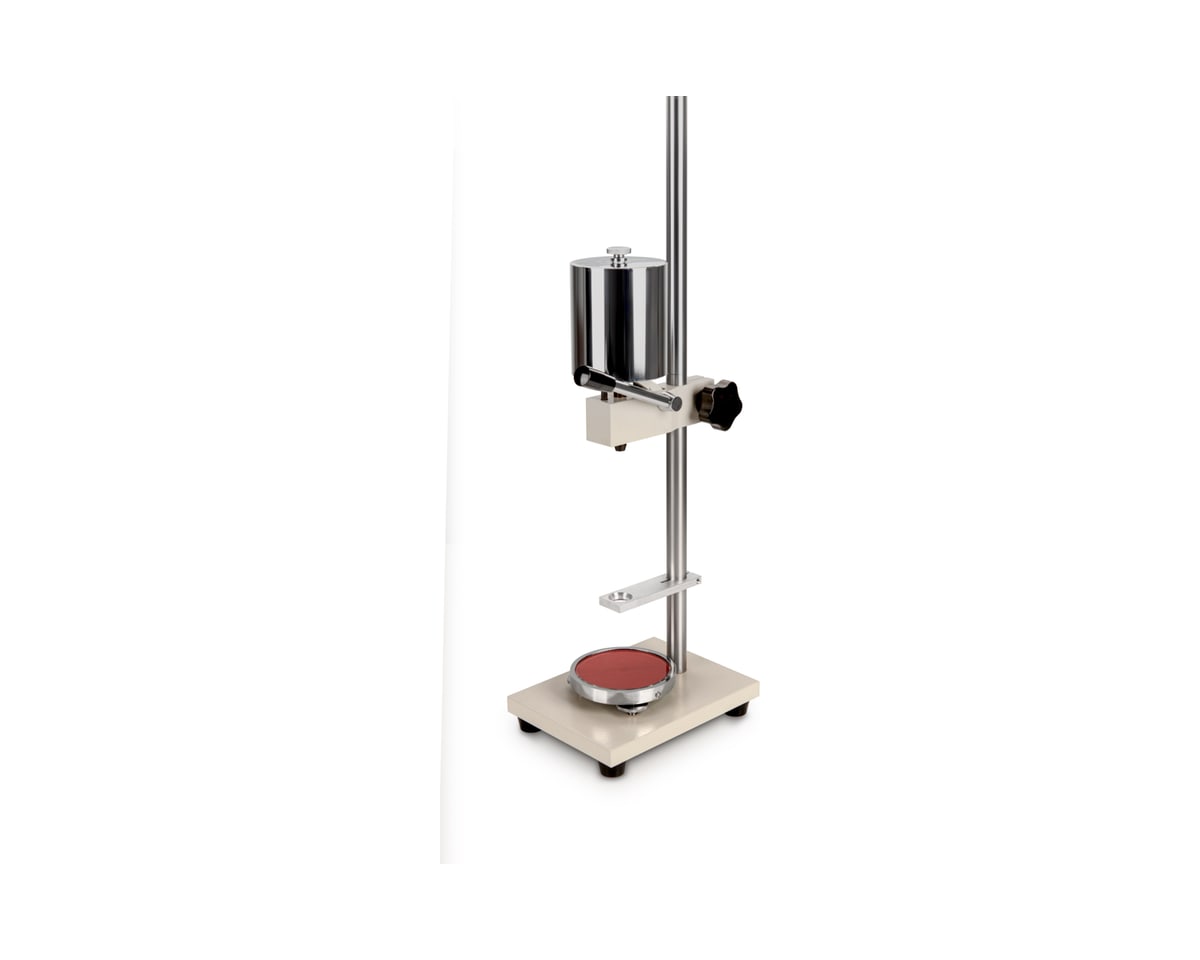
Manual Shore Test Stand SAUTER TI
Measuring rangeShore A · Shore D
Resolution—
From
270 € excl. VAT
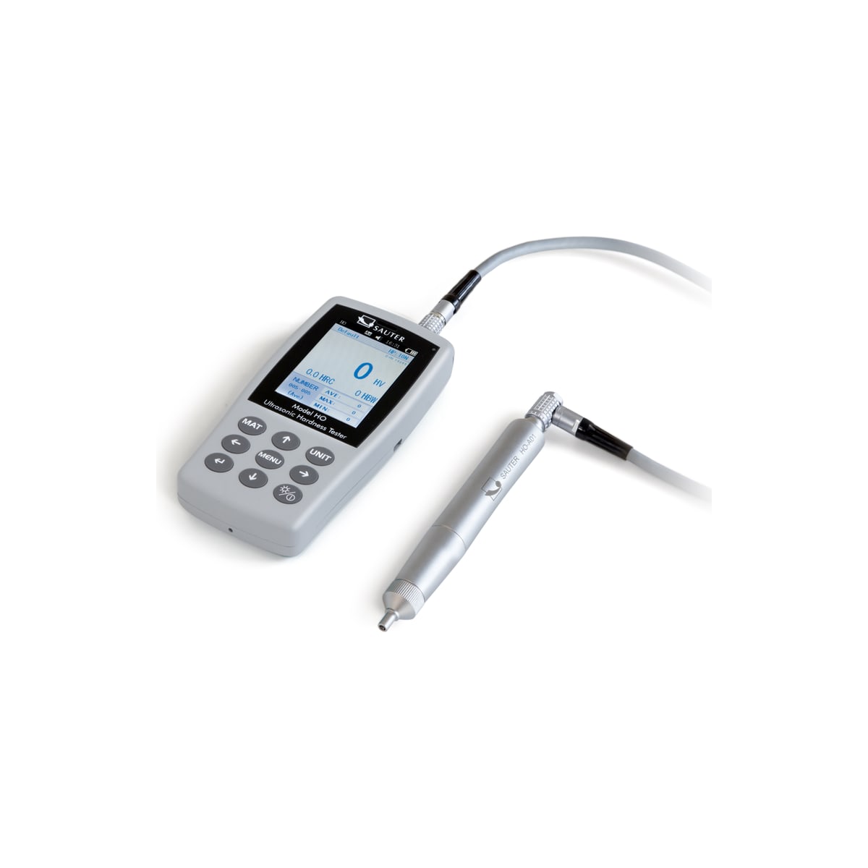
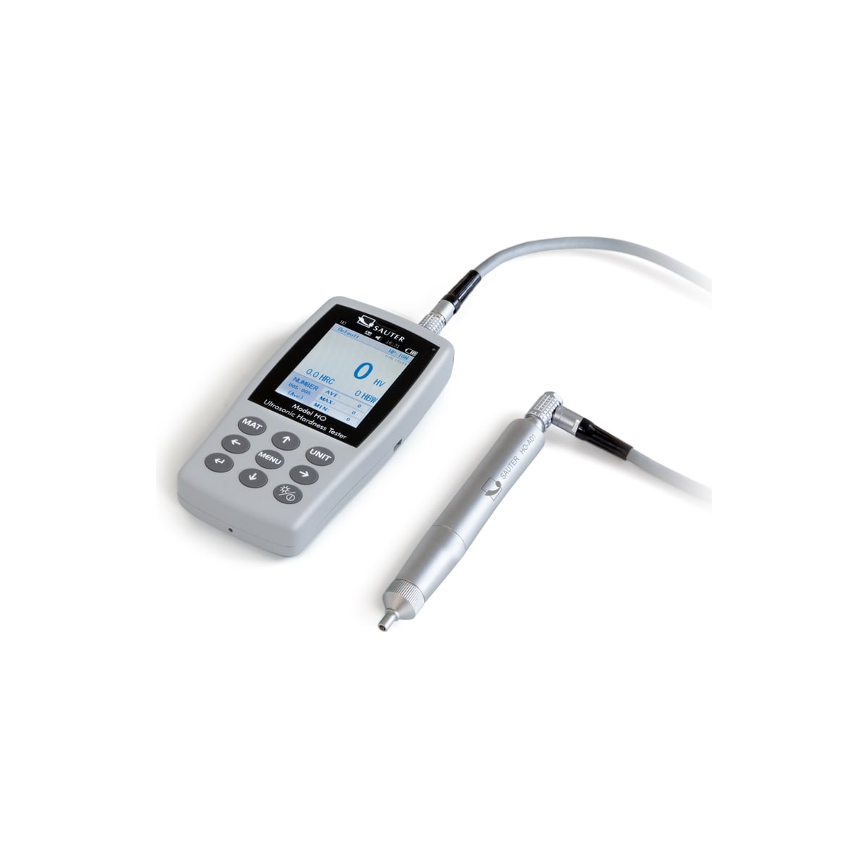
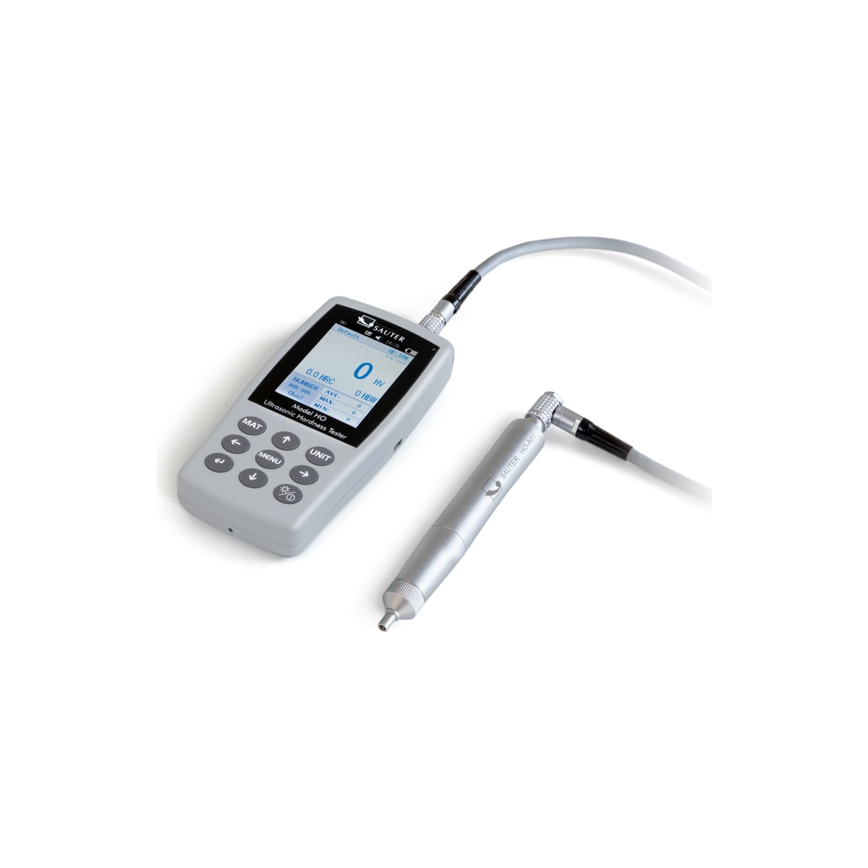
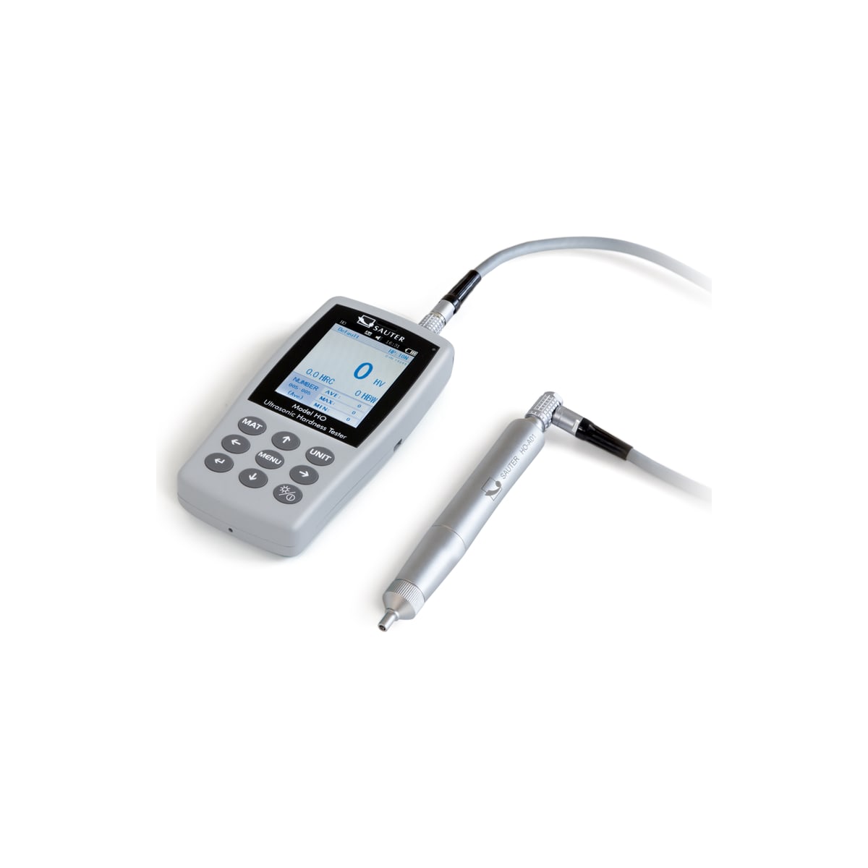
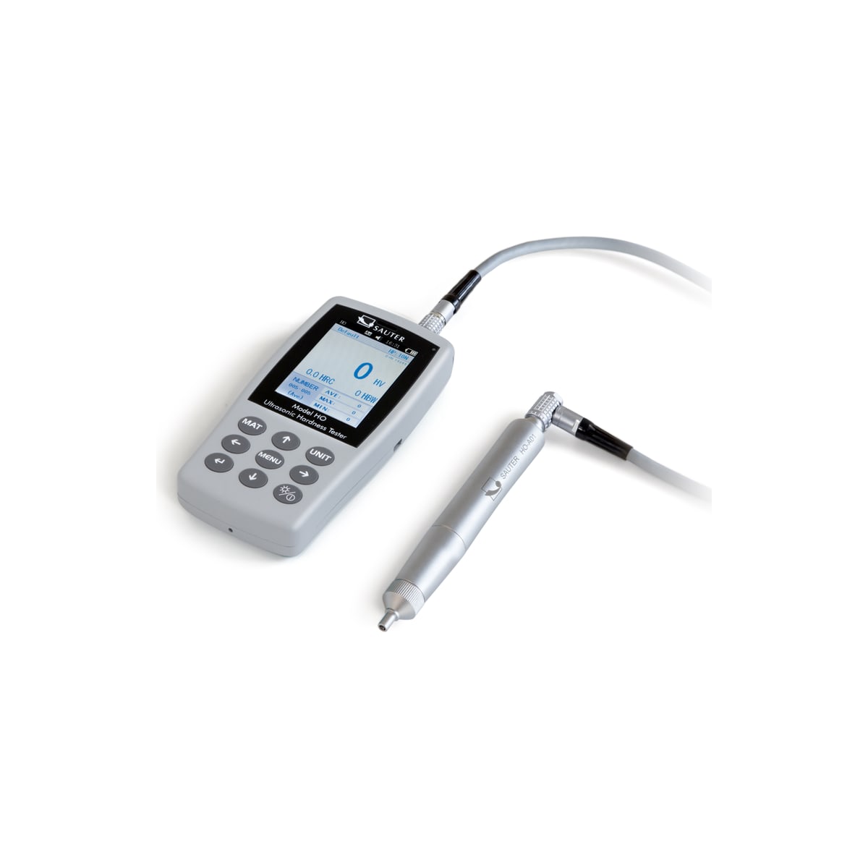
Premium UCI hardness testing device for Rockwell, Brinell and Vickers


HV 1
Tick your accessories: they are added to the price and go to the cart with the instrument.
Display type : LCD graphic.
Power supply : Battery & Power supply. Battery type : Li-Ion. Input voltage power supply / max. voltage : 110 - 240 V. Power socket for power supply unit : Micro-USB. Mains adapter/adapter included : EURO. Protection Class : no protection class.
Interfaces : USB.
Dimension housing (W×D×H) : 28×83×160 mm. Material housing : coated metal.
Measuring range Rockwell - scale B : 41-100HRB. Measuring range Rockwell - scale C : 20,3-68HRC. Measuring range Vickers : 80-1599HV. Measuring range Brinell : 79-618HB. Measuring range tensile strength : 255-2180MPa. Units : HB;HL;HRA;HRB;HRC;HV;MPa. Test item - weight - minimum : 300 g. Measuring probe - length : 15,5 cm. Measuring probe - diameter : 18 mm. Memory : yes. Memory - Number of results : 1.000.
Application: This ultrasound hardness testing device is ideally suited for mobile hardness testing, where the main emphasis is on obtaining rapid and precise results. Principle: The SAUTER HO measures by using a vibrating rod which vibrates at ultrasonic frequency and is pressed onto the sample at a defined test force. At the lower end there is a Vickers indenter. Its resonant frequency increases, as soon as an indentation is created when it comes into contact with the sample. Through appropriate adjustment of the device, the resulting change in resonant frequency is matched with the corresponding Vickers hardness. Examples: The SAUTER HO ultrasound hardness testing system is primarily used for measuring small forgings, castings, welding points, punched parts, casting tools, ball bearings and the flanks of gear wheels as well as for measuring the influence of warmth or heat. Advantages compared with Rockwell and Brinell: Almost non-destructive testing by smaller test force and thus only microscopic indentation craters. Advantages compared with Vickers: Demanding optical measuring is not required. You can therefore carry out measurements directly on-site, for example, on a permanently installed workpiece. Advantages compared with Leeb: The high requirements concerning the proper weight of the test object can be widely omitted. Standards: The device meets following technical standards: DIN 50159-1; ASTM-A1038-2005; JB/T9377-2013. Measurement data memory saves up to 1000 measurement groups each with 20 individual values. Mini statistics function: Display of the measuring result, the number of measurements, the maximum and minimum value as well as the average value and the standard deviation. Calibration: The device can be set to both standard hardness test blocks as well as to up to 20 reference calibration values. When doing this it is possible to measure different materials quickly, without having to re-adjust the device to the individual materials. Scope of delivery: Standard block for calibration (approx. 61 HRC), USB cable, display unit, UCI sensor unit, transport case, protective case (turquoise), further accessories.
Standards and approvals for this instrument.